
J-13 · QUADRANT BRAVO · CONCEPT STUDY
A data centre
on the Moon.
Computing and communications for a future lunar economy.
Miyu Lunar Operations District explores a surface hub for the Moon’s southeastern near side—bringing computing, power, heat rejection and robotic support into one planned district.
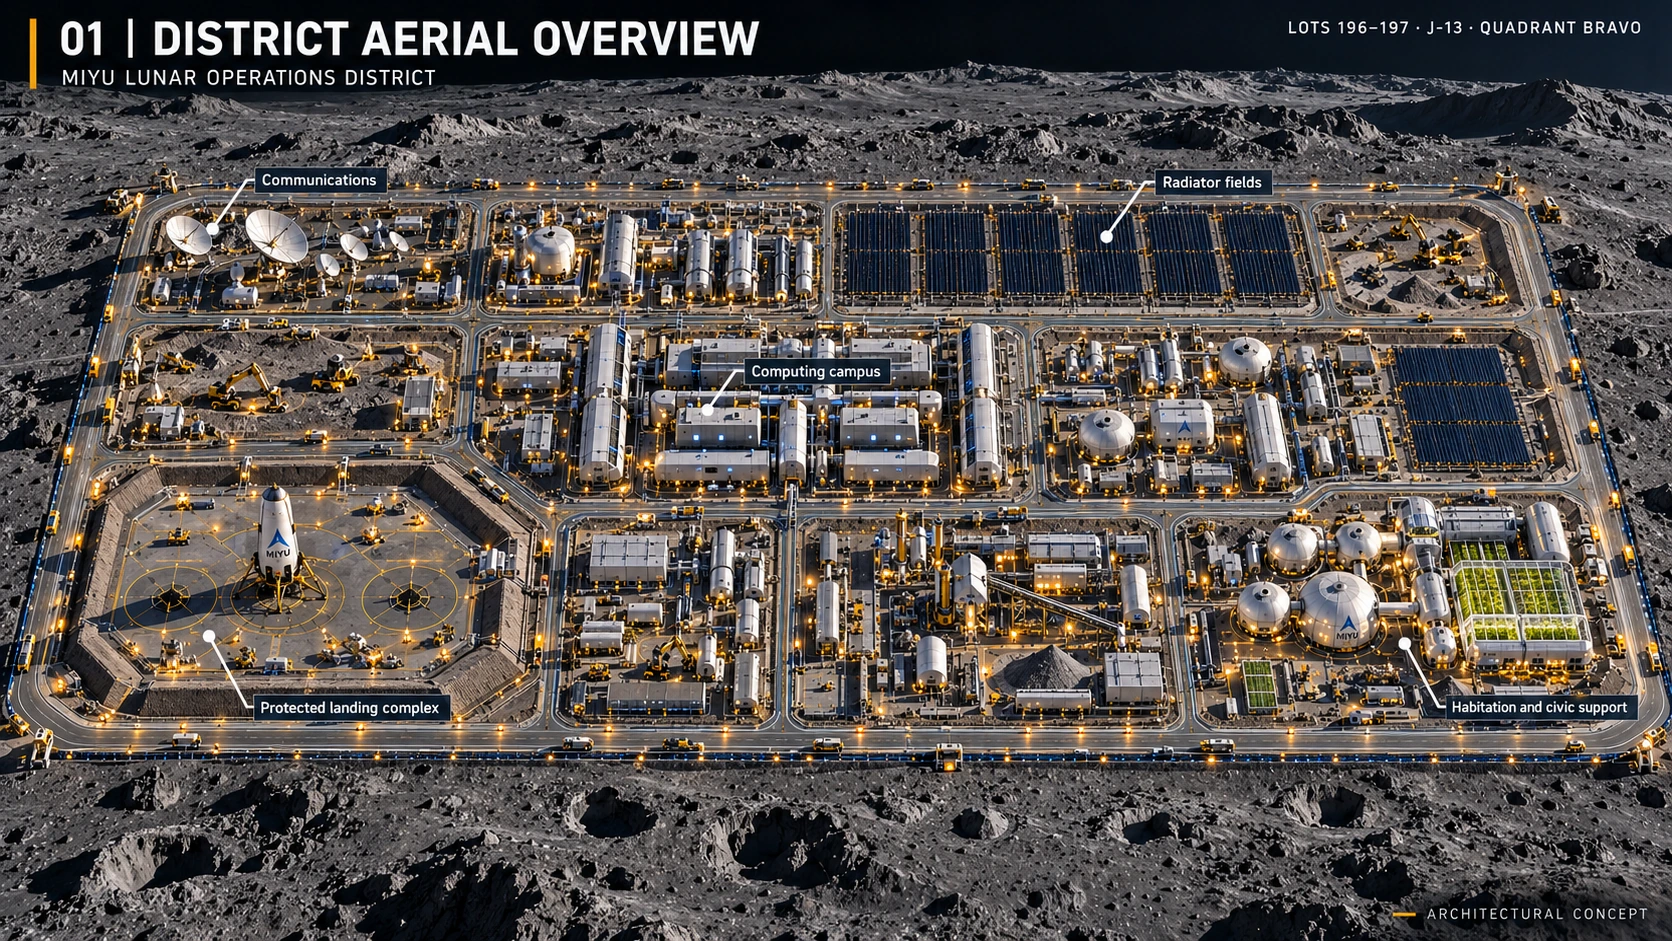
A PURPOSE FOR THE PLACE
A regional node.
Room to grow.
The project began with a question about a lunar settlement. Its next chapter gives that settlement a clearer purpose: computing, storage and communications for future activity on and around the Moon.
Scientific data, local AI inference, robotic coordination and engineering simulation are proposed uses. The initial focus is the southeastern near side; Earth links and future orbital services would complement that regional role.
It is a design exploration—not a claim that the Moon is already an economical replacement for terrestrial cloud infrastructure.
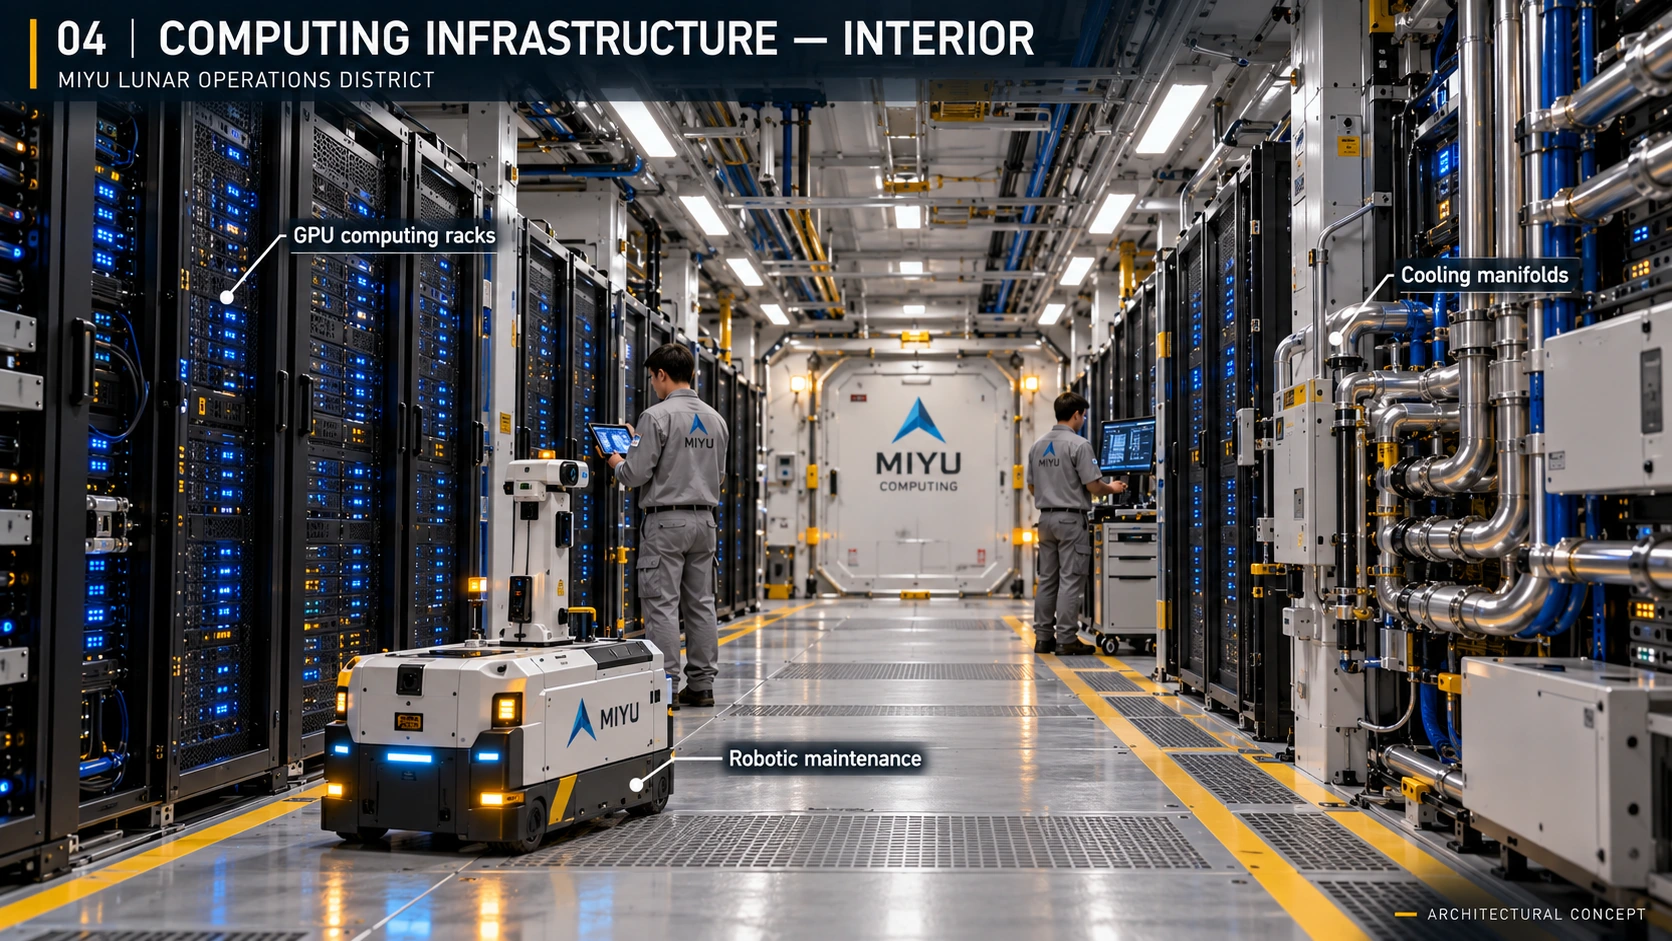
THE CORE CAMPUS
Useful computing.
Supported by systems.
Modular halls bring proposed GPU computing and storage together with maintenance access, closed-loop cooling and communications. The architecture reserves provision for staged additions.
See the computing campusWHAT MAKES IT POSSIBLE
The infrastructure
around the racks.
Energy, thermal management and serviceability shape the whole development.
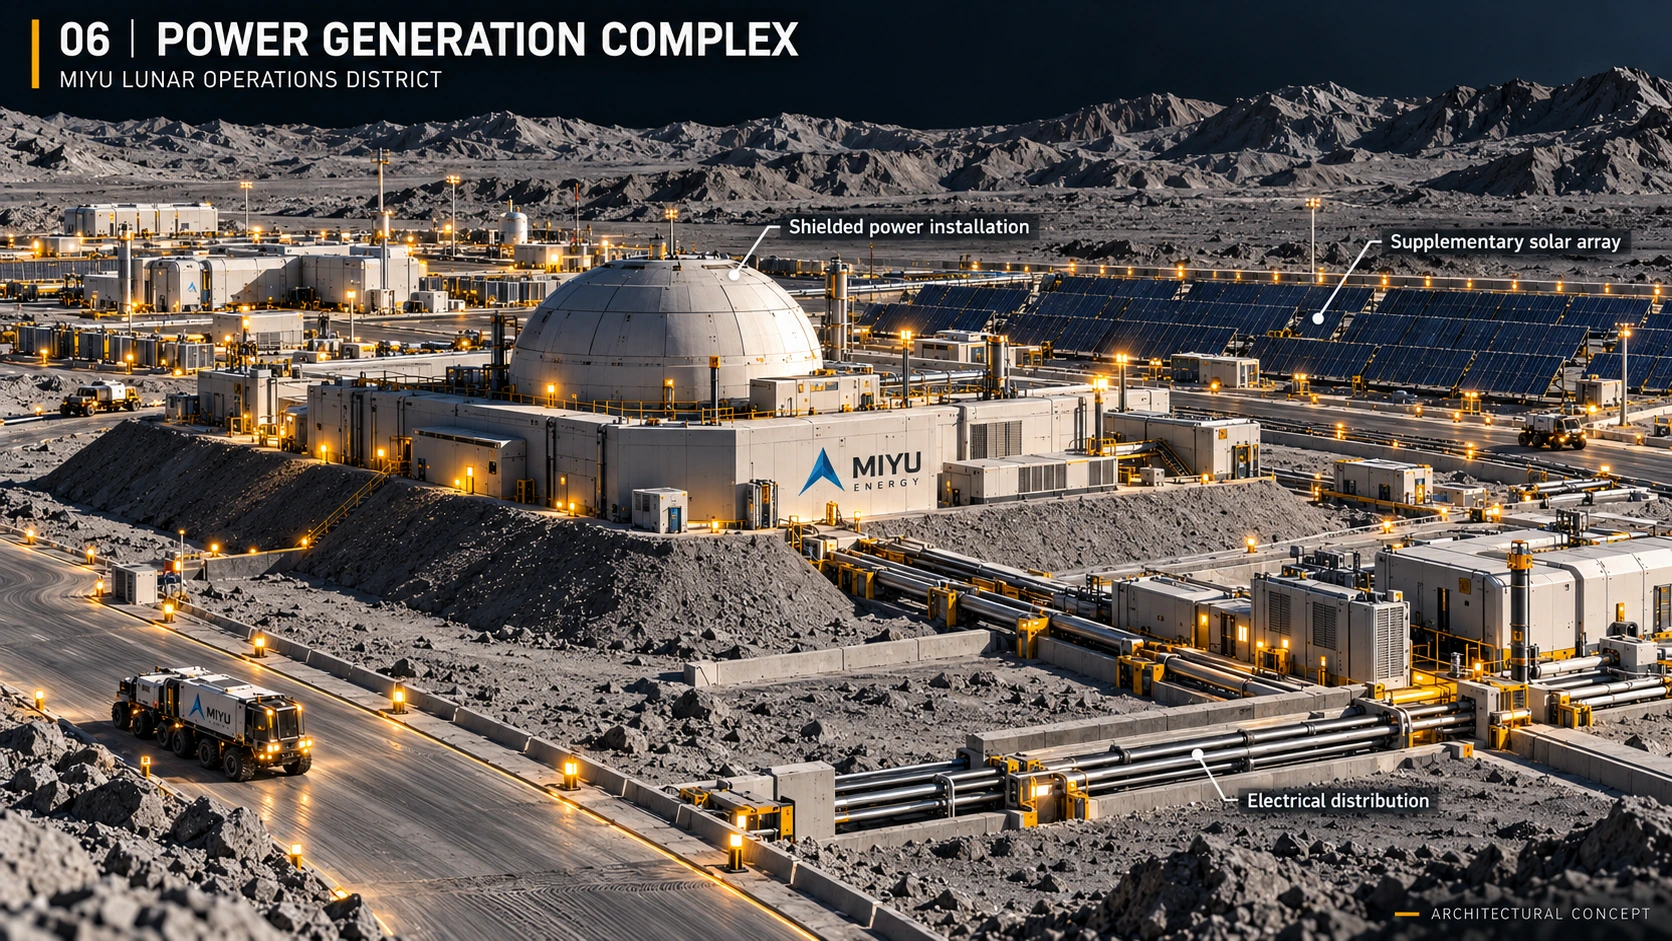
A fission-led power concept
Primary fission, supplementary solar, storage and protected distribution.
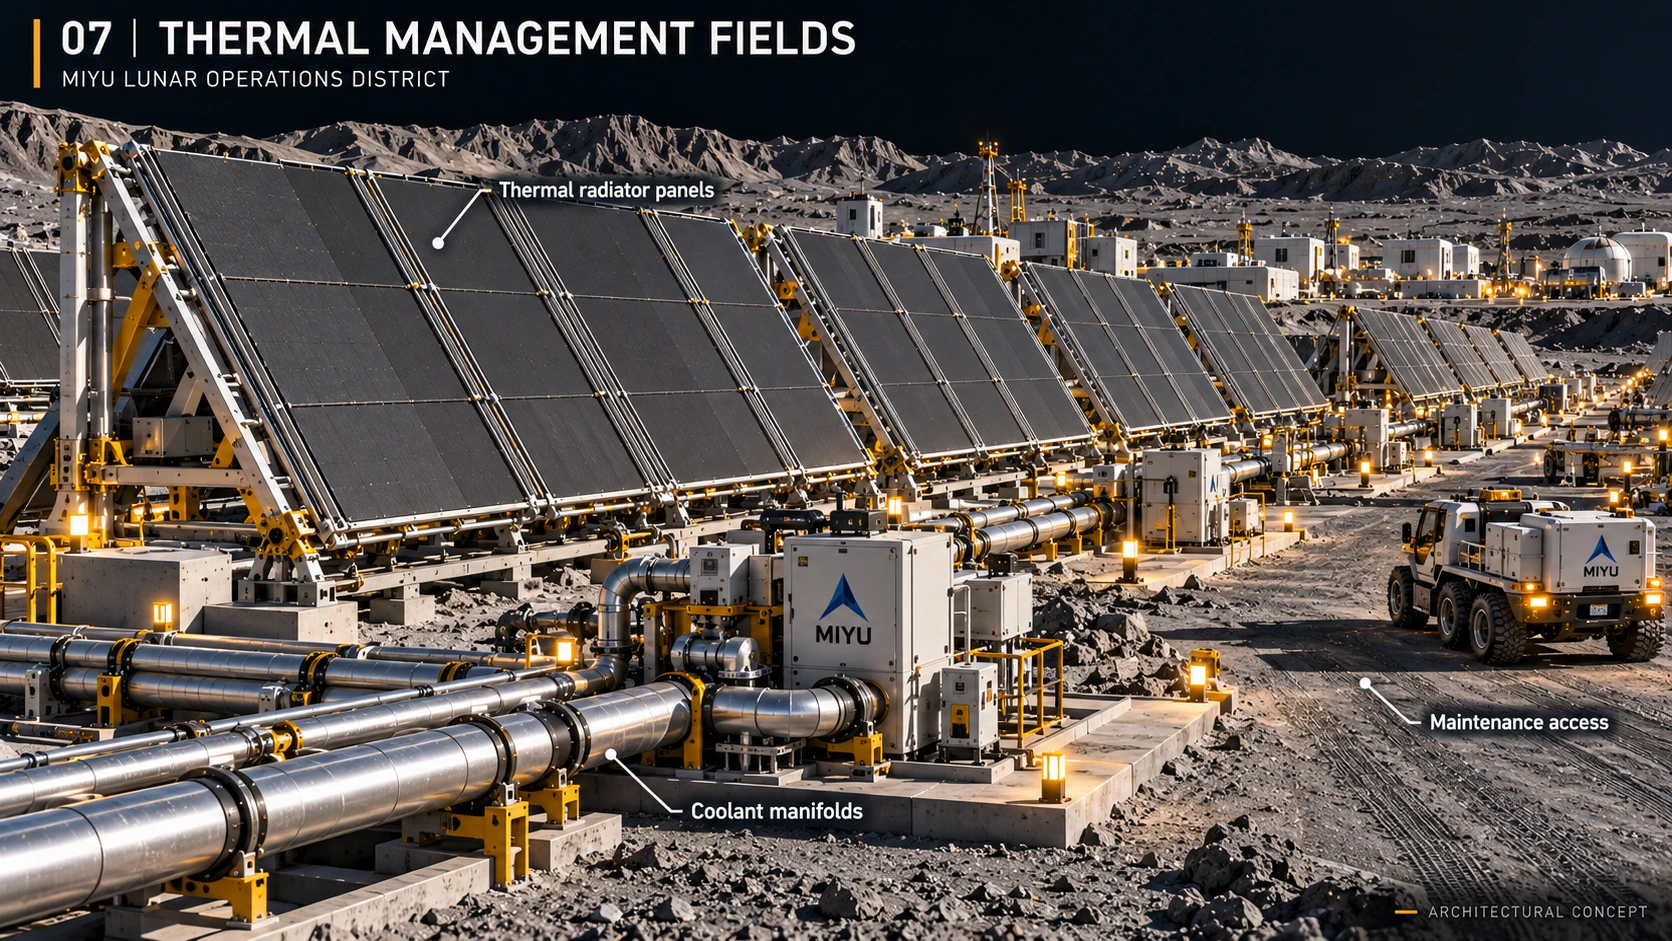
A dedicated thermal district
Radiator fields and coolant routes are part of the site plan from the start.
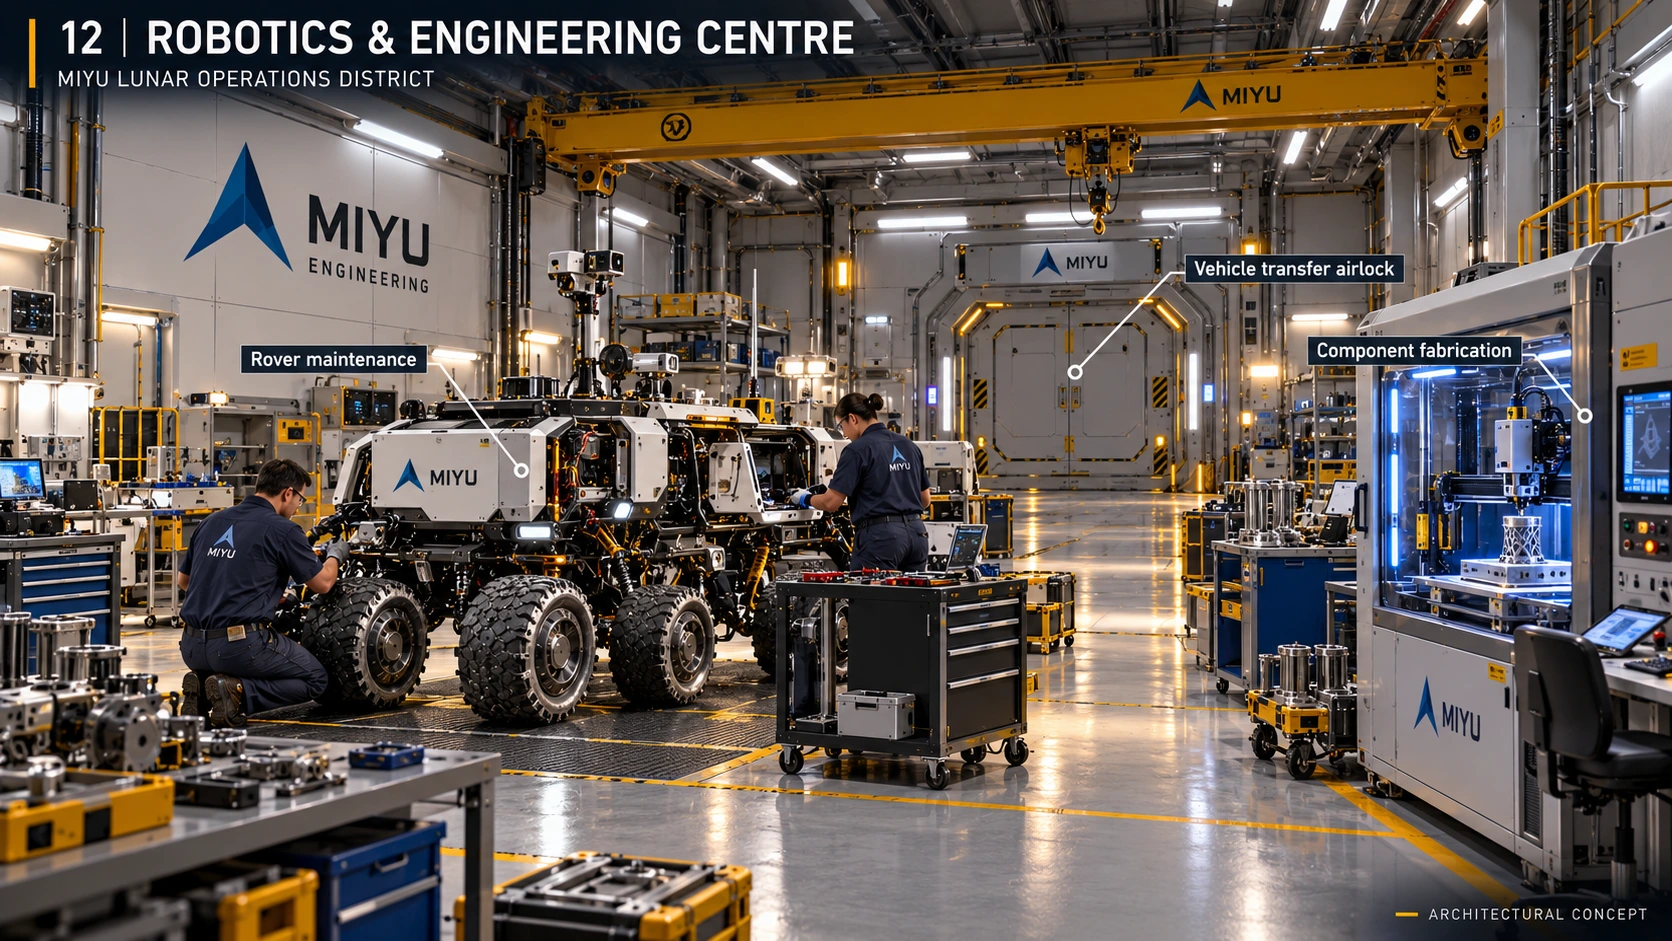
Built to be maintained
Robotic servicing, hardware repair and cargo access support long-term operation.
PEOPLE STILL MATTER
A computing hub.
A place to live.
Habitation, medical care, research and enclosed food production remain part of the district. They support the people who would build, maintain and develop it. The Phase 3 accommodation target is 120 people, subject to detailed design.
Explore life in the district